In manufacturing, saying a product is “good quality” is easy.
Proving it is something else entirely.
At Crompton Mouldings, quality is built around measurement, process control, inspection and documented evidence. From understanding exactly what is happening inside a mould during production to verifying dimensions on the finished component, we use a range of technologies to make our rotational moulding process as controlled and repeatable as possible.
Looking Inside the Rotational Moulding Process
One of the challenges with rotational moulding is that much of the process happens where you cannot see it.
Once a mould enters the oven, simply knowing the oven set temperature does not necessarily tell you what is happening to the material inside the mould.
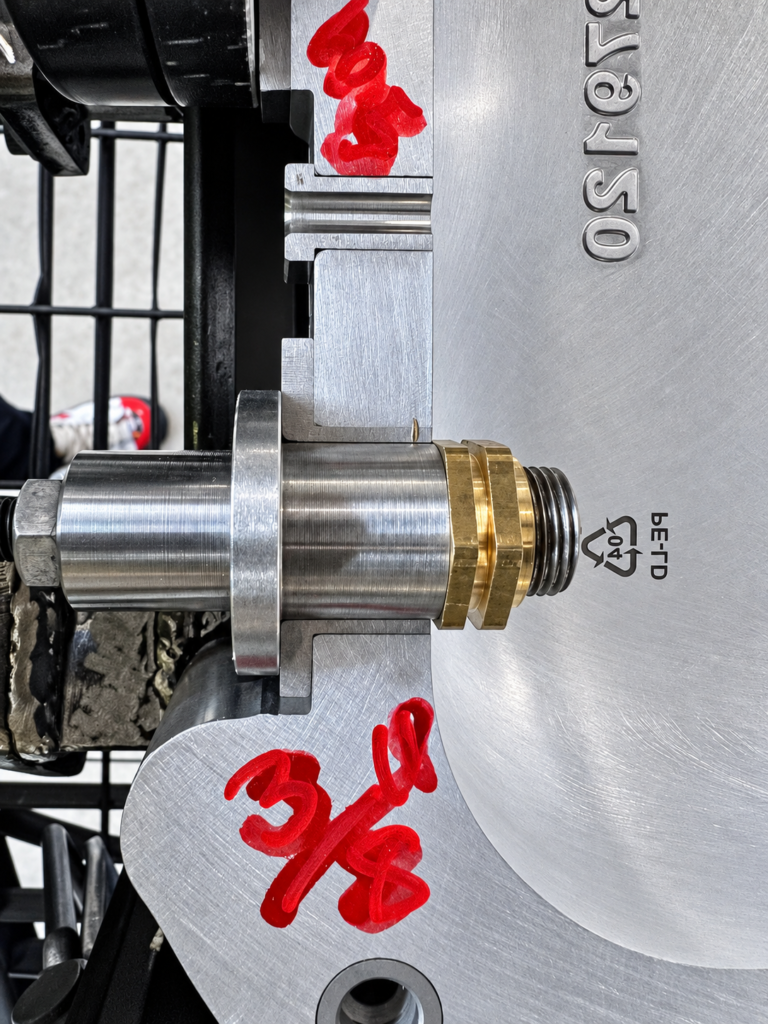
That is why we use the 493K K-PAQ process monitoring system.
Using strategically positioned temperature sensors, we can monitor key temperatures throughout the moulding cycle, including:
The air temperature inside the mould
The temperature of the mould/tool surface
The oven environment
We can also monitor internal mould pressure in real time.
This gives our technical team a much clearer picture of how a component is actually processing rather than relying solely on machine settings.
By analysing this information, we can optimise heating and cooling cycles, compare different processing conditions and identify potential issues before they become repeat production problems.
It is particularly valuable during new product development, process validation and troubleshooting, where understanding what is physically happening inside the mould can significantly reduce trial-and-error.
Seeing How the Tool Heats
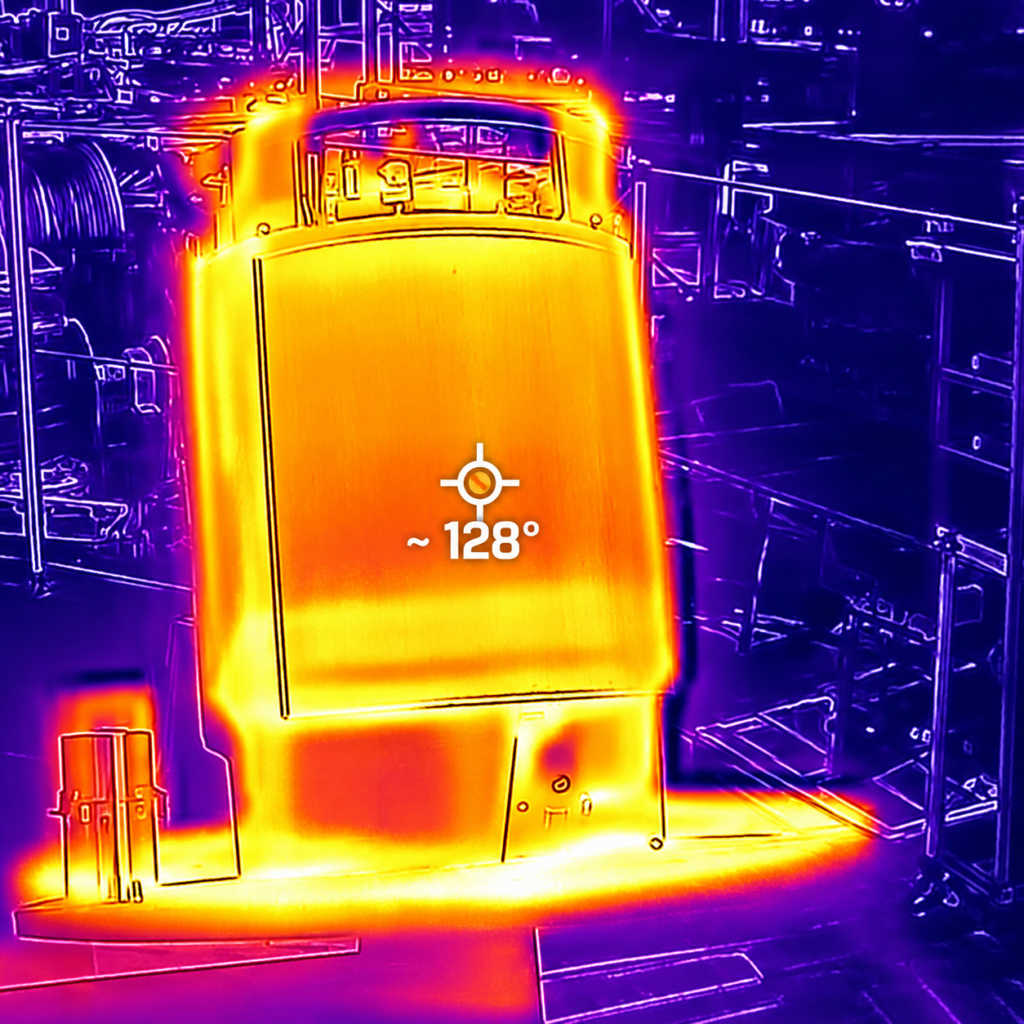
Alongside internal process monitoring, we also use FLIR thermal imaging cameras to assess the surface temperature of our rotational moulding tooling.
Thermal imaging gives us a visual temperature map across the mould rather than relying on a temperature reading from a single location.
This allows our technical team to identify:
Cold spots within the tooling
Areas experiencing excessive heat
Uneven heating across the mould surface
Differences in temperature between different areas of complex tooling
Potential areas contributing to inconsistent material distribution or processing
This can be particularly useful when developing new tooling, validating a process or investigating a component that is behaving differently in one particular area.
A conventional temperature measurement can tell us how hot something is.
Thermal imaging can help us understand where it is hot — and where it isn’t.
Combined with K-PAQ temperature and pressure data, this gives us a much more complete understanding of the conditions experienced by both the tooling and the polymer throughout the rotational moulding cycle.
Controlling the Process, Not Just Inspecting the Result
There is an important distinction between quality inspection and process control.
Inspection tells you whether a finished component meets its requirements.
Process control helps ensure that it will.
By recording temperature and pressure data during production, analysing tooling temperatures using thermal imaging and understanding how heat is distributed across the mould, we can establish repeatable processing conditions and better understand the relationship between machine settings and the actual conditions experienced by the material.
This helps us prevent both under-processing and over-processing, improve consistency between production runs and reduce unnecessary scrap.
For our customers, that ultimately means a more controlled manufacturing process and greater confidence that the component produced today will perform consistently with the component produced tomorrow.
Non-Destructive Wall Thickness Inspection
Wall thickness is another critical consideration in rotational moulding.
Traditional measurement can sometimes require a component to be cut apart simply to determine what is happening through different areas of the moulding.
Where appropriate, Crompton Mouldings uses 493K non-destructive wall thickness measurement technology to inspect components without sacrificing the part.
This allows us to investigate wall thickness across areas of a moulding, identify thinner regions and gather useful data during development, validation and ongoing production.
For technically demanding components, this provides another layer of information that can be used to optimise tooling, material distribution and processing conditions.
And importantly, we can obtain that information while keeping the component intact.
Dimensional Inspection – From Gauges to 3D Scanning
Not every component needs the same level of inspection.
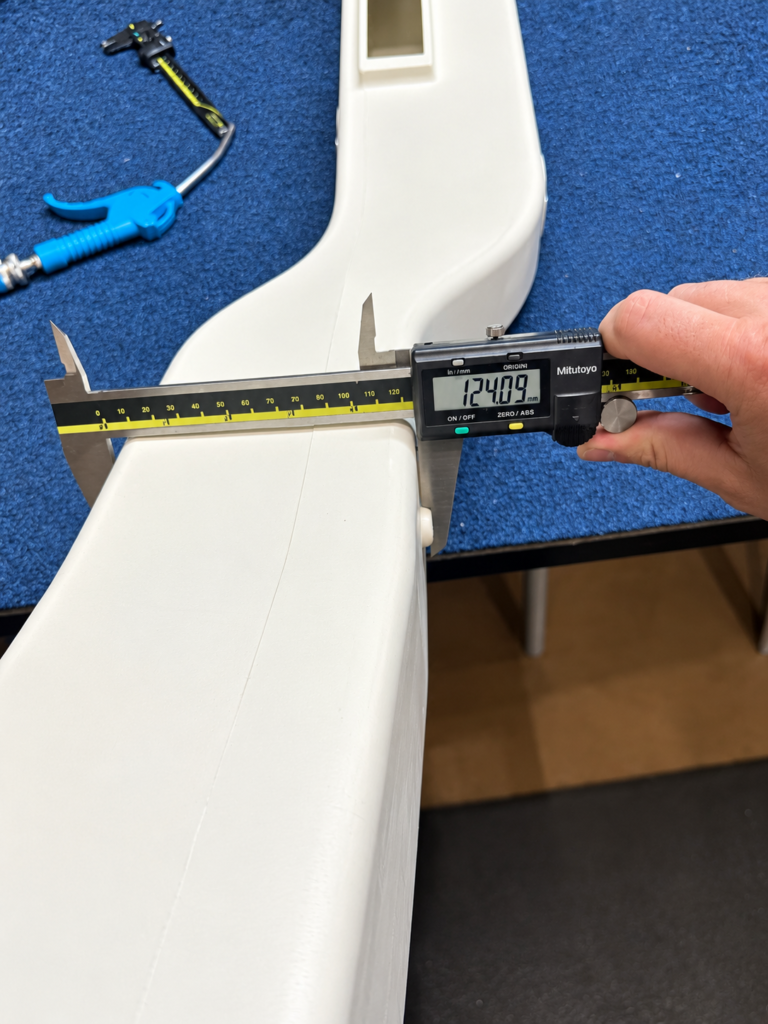
A simple moulding may only require several critical dimensions to be checked. A complex technical component may have a detailed drawing containing numerous interfaces, mounting locations and controlled dimensions.
Our inspection methods are therefore selected according to the requirements of the product.
These can include:
Dedicated inspection sheets
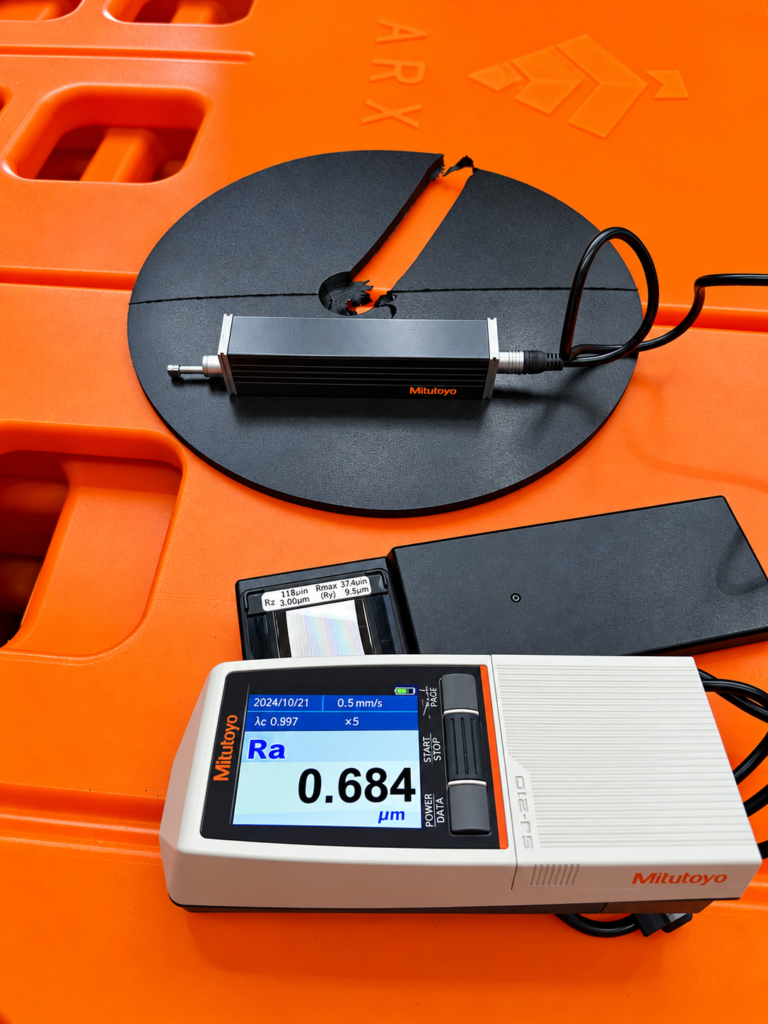
Calibrated measuring equipment
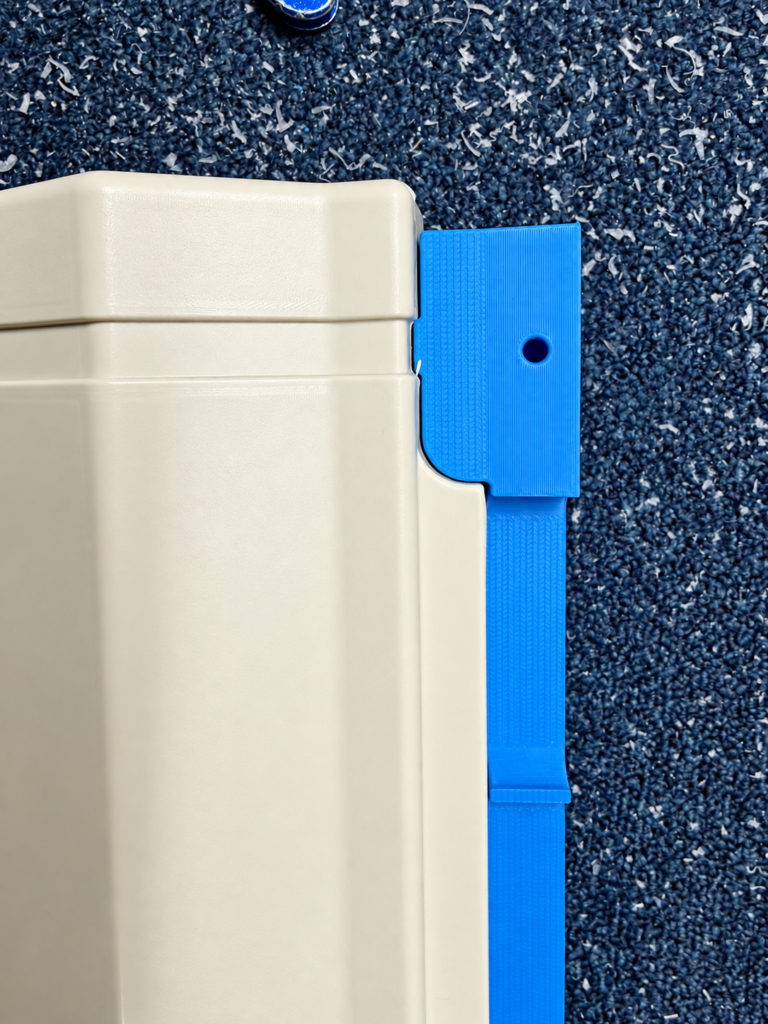
Gauge blocks and purpose-built checking gauges
Dimensional inspection against engineering drawings
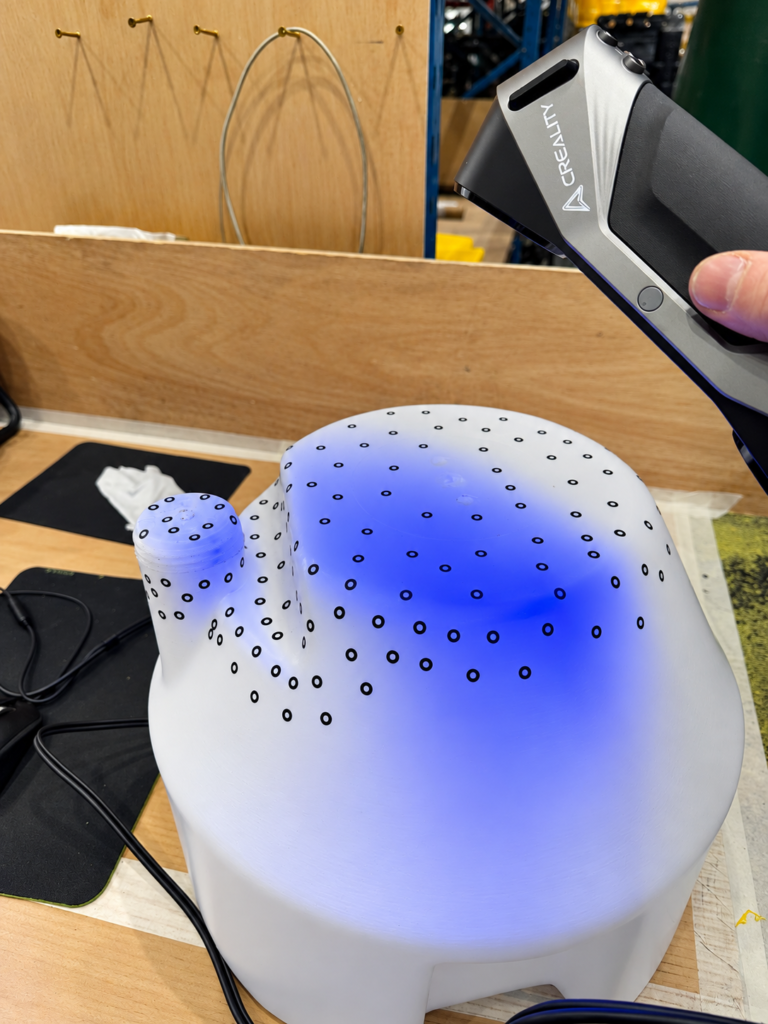
3D scanning
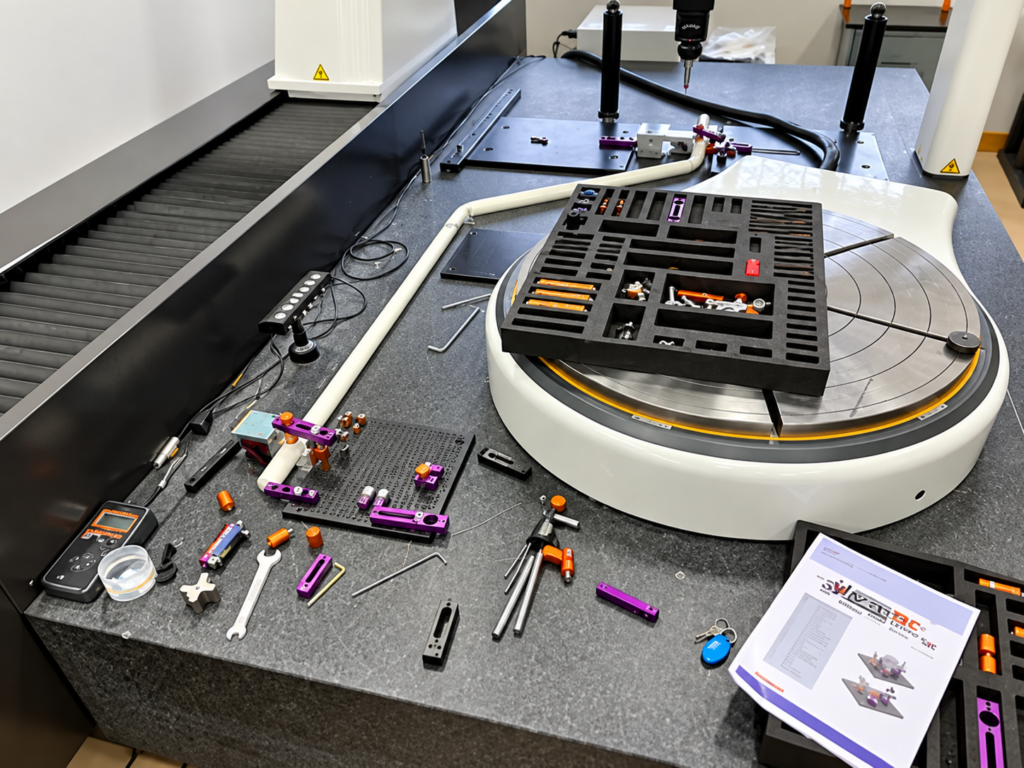
Coordinate Measuring Machine (CMM) inspection where required
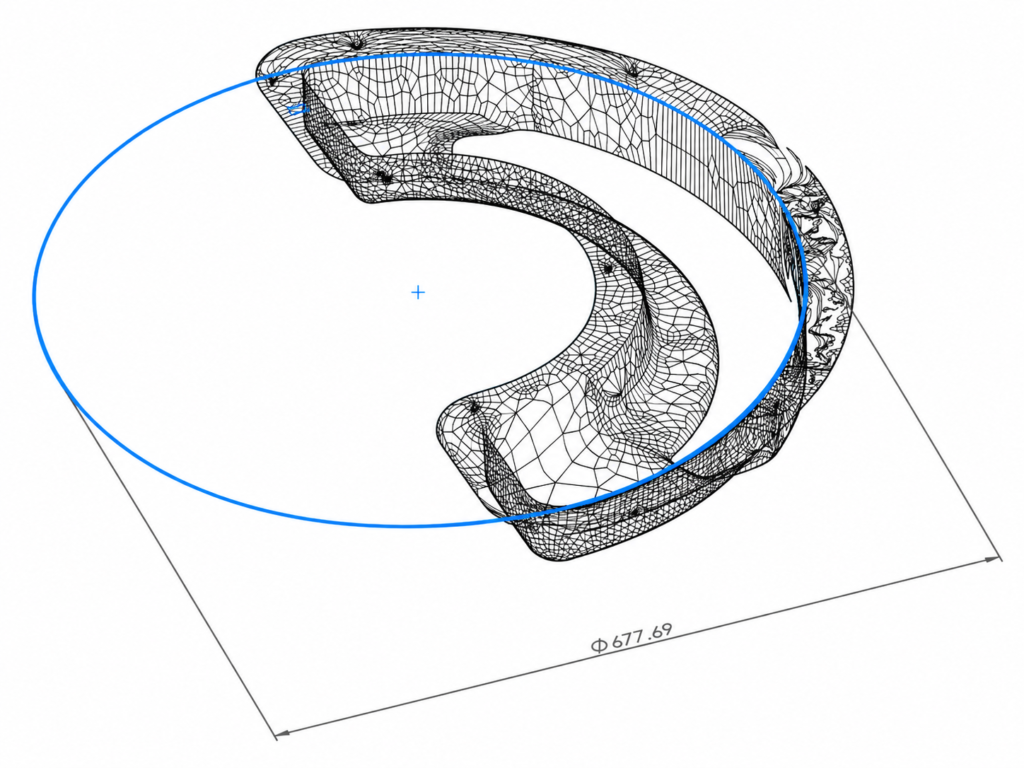
3D scanning is particularly useful for complex geometry.
Rather than checking only individual dimensions, a scan can capture the overall geometry of a component and allow it to be compared against its CAD model. This can help us understand distortion, shrinkage and dimensional variation across the entire part.
Where higher levels of dimensional verification are required, CMM inspection can then be incorporated into the quality plan.
Calibration, Traceability and Evidence
Measurement is only useful if you can trust the equipment doing the measuring.
That is why calibration and measurement control form an important part of our quality system.
Inspection equipment is controlled through calibration records and reports, giving us traceability and confidence in the measurements being recorded.
Combined with inspection sheets, product records and supporting quality documentation, this creates something extremely important for our customers:
Evidence.
Not simply that a component looks right, but that critical characteristics have been measured, verified and recorded.
The Right Level of Control for the Right Product
Rotational moulding is capable of producing everything from relatively straightforward industrial mouldings to highly engineered components with demanding quality and traceability requirements.
The quality approach should reflect that.
At Crompton Mouldings, we can develop inspection and process-control requirements around the application — from straightforward dimensional checks through to thermal imaging, temperature and pressure monitoring, non-destructive wall thickness inspection, 3D scanning and CMM verification.
Because ultimately, quality shouldn’t be based on assumption.
It should be measured, controlled and proven.
Crompton Mouldings – Precision Moulded. Built to Last.